

Our Services
ROI of Scan to BIM for Contractors: A Practical 2026 Guide
What if the value of a Scan-to-BIM model is measured not by its level of detail, but by the project costs it helps you avoid? For contractors, the ROI of Scan to BIM for contractors depends on whether reliable existing-condition information helps the team make decisions, reduce rework, or coordinate work before problems become expensive.
It’s reasonable to ask whether the investment will deliver measurable savings, particularly when those savings can be difficult to forecast or attribute. There is no universal percentage. Instead, compare the project-specific cost of 3D Scanning To BIM with the risks and alternative methods relevant to your scope in Dubai or elsewhere in the UAE.
This guide explains how to build a transparent ROI case, identify potential value, and compare the investment with practical alternatives. It also covers what to confirm before engaging a provider, including capture scope, model detail, file formats, workflow fit, and success measures. Define these points upfront to assess whether Scan to BIM supports decisions your project actually needs to make.
Key Takeaways
- Build the ROI of Scan to BIM for contractors around project-specific benefits and the full investment, not generic savings claims.
- Connect each potential benefit to a real workflow, a responsible stakeholder, and an observable project measure.
- Compare conventional records, limited scanning outputs, and Scan-to-BIM scopes against the same information needs and intended decisions.
- Before requesting proposals, clarify the decisions the model must support, site access and interfaces, required deliverables, and how outcomes will be assessed.
- When assessing GEOTECH 3D’s 3D Scanning To BIM service, discuss suitable scope and deliverables, along with the listed capture environments and scanning equipment.
What Does ROI of Scan to BIM Mean for a Contractor?
A contractor preparing a renovation in Dubai could discover that existing services conflict with a proposed installation only after work begins. Scan-to-BIM may help the team assess existing conditions earlier, but the model itself does not prove a return. The ROI of Scan to BIM for contractors is the project-specific value supported by using the information, compared with the full investment required to capture, process, model, review, and apply it.
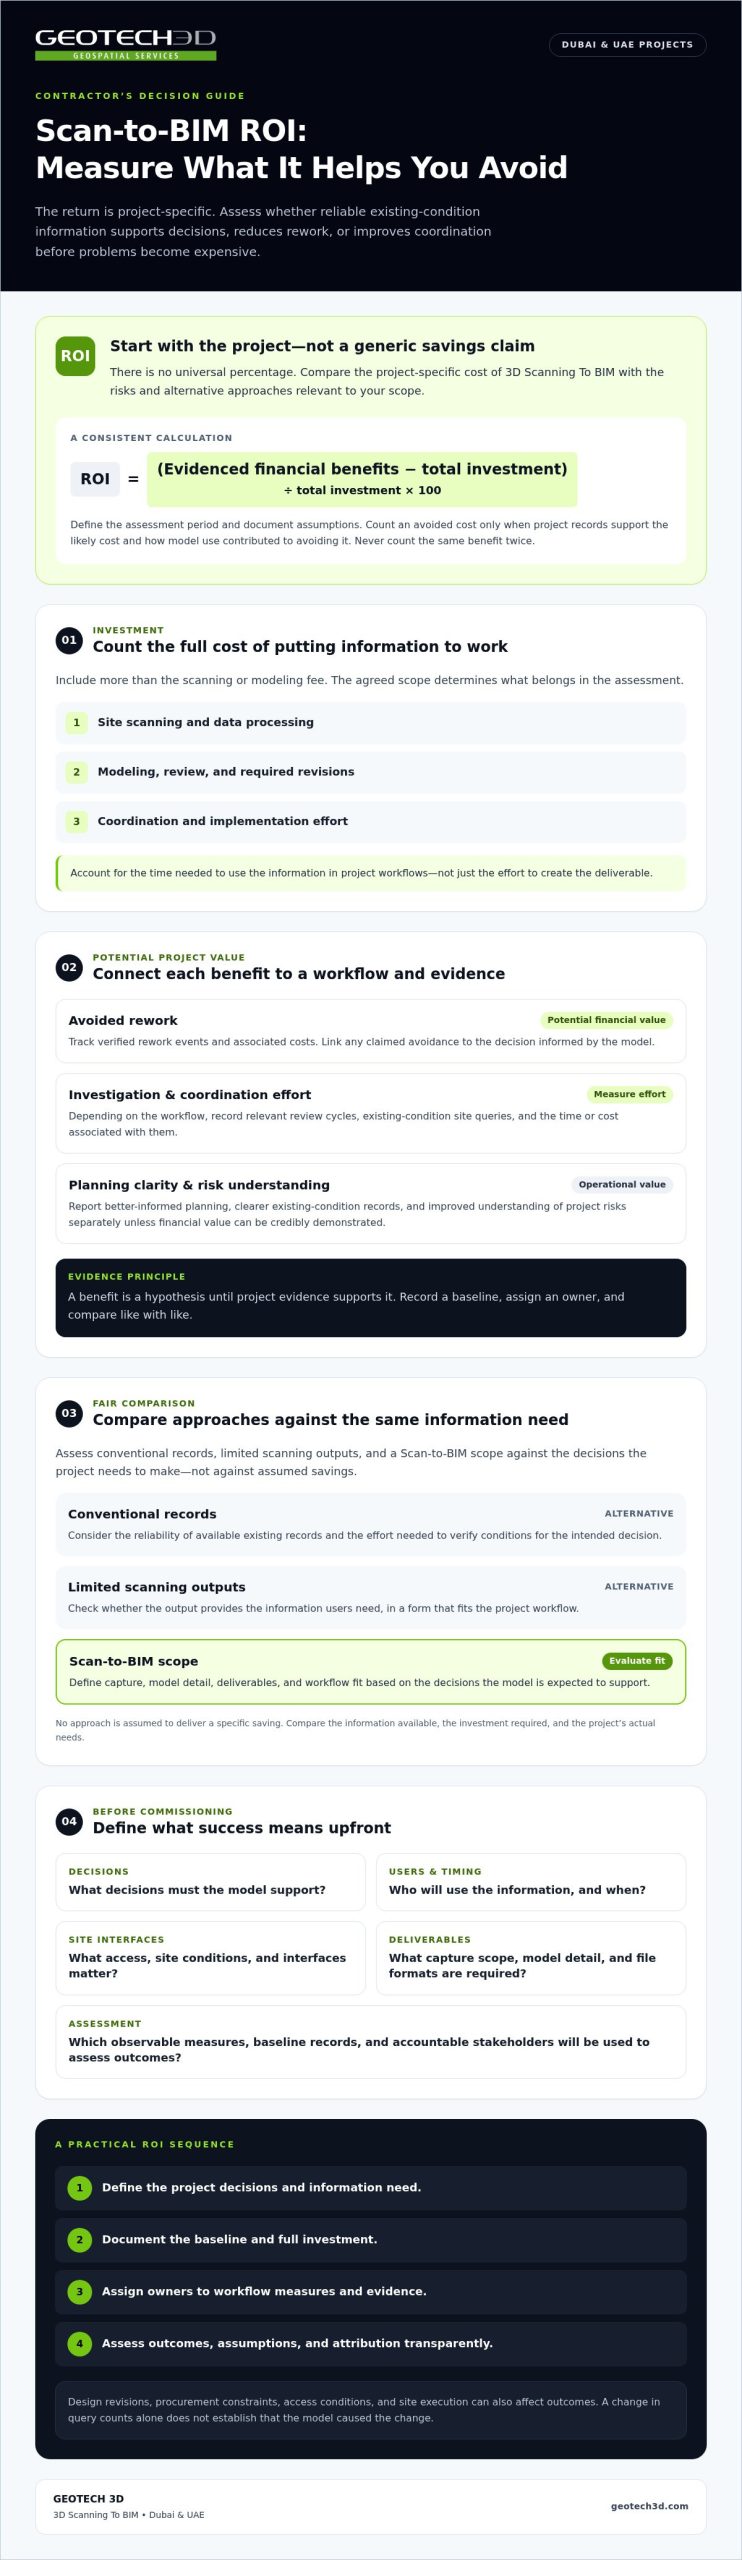
Use a consistent calculation: ROI = (evidenced financial benefits − total investment) ÷ total investment × 100. Define the assessment period and document the assumptions. Count an avoided cost only when project records support both the likely cost and how using the model contributed to avoiding it. Do not count the same benefit in multiple categories.
Financial returns are only part of the assessment. Better-informed planning, smoother coordination, clearer existing-condition records, and a better understanding of project risks may also matter. Track these as operational benefits unless you can credibly translate them into financial value. Building Information Modeling (BIM) provides a framework for organizing asset information, but its value on a project depends on how the information is used.
Which project decisions can Scan to BIM support?
Start with decisions, not model detail. Existing-condition information may help teams plan renovation work, coordinate proposed layouts with site conditions, or assess interfaces before installation. Without defined users and decision points, a model can become another deliverable without a clear route to project value.
List the decisions that depend on reliable existing-condition information. For example, does a proposed installation fit in a constrained area, or do particular site conditions need further review? Identify who will use the information and when. The team can then decide whether a model is appropriate and what information it needs to contain.
What belongs in the ROI calculation?
Include the full, project-specific investment, not just the scanning or modeling fee. Depending on the agreed scope, account for:
- Site scanning and data processing
- Modeling, review, and any required revisions
- Coordination and implementation effort, including the time needed to use the information in project workflows
Potential value categories include avoided rework, reduced investigation or coordination effort, and fewer uncertainties affecting planned work. Treat these as hypotheses until project evidence supports them. Compare a documented baseline with actual outcomes, such as recorded labour hours or verified costs avoided, and state the assumptions behind any estimate. If an operational benefit cannot be reliably monetized, report it separately instead of presenting it as proven savings.
Results depend on project scope, the quality of existing records, how the model is used, and the strength of the evidence. A credible ROI case makes these factors visible before the contractor commits.
Where Can Scan-to-BIM Investment Create Measurable Project Value?
Potential value becomes useful when each benefit is tied to a project workflow, an accountable stakeholder, and evidence the team can collect. For example, a coordination lead could track site queries about existing conditions, while a project manager records verified rework events and associated costs. Scan-to-BIM may help teams identify issues earlier, but outcomes depend on how the information is used and on other project factors.
A project baseline is a documented record of relevant conditions and performance before the model is used. It gives the team a reference point for assessing subsequent change. On a Dubai project, this might include current coordination issues, open site queries, or the effort required to verify existing conditions. Use consistent definitions and reliable records. Otherwise, before-and-after comparisons can be misleading.
Measure coordination and rework outcomes
Compare like with like. If the team has dependable records, review coordination issues before and after the model informs decisions. Depending on the workflow, useful measures may include relevant review cycles, existing-condition site queries, or rework events, together with the time and cost recorded for each. Assign someone to track the measures before work begins.
Be careful when attributing results. Design revisions, procurement constraints, access conditions, and site execution can all affect outcomes. A change in the number of queries alone does not prove the model caused it. Record how the information influenced a specific decision, and distinguish documented savings from estimated avoided costs. For context, Quantifying the ROI of Scan-to-BIM reports potential reductions in rework and change orders, but those figures are not a forecast for an individual Dubai project.
Assess existing-condition and project-risk value
Focus on the conditions and decisions that matter. Indoor, outdoor, and over-ceiling capture requirements may relate to different areas of a renovation or coordination task. Ask which stakeholders need the information, what decisions they will make with it, and when they need it. Earlier access to relevant captured conditions may support planning or issue investigation, but test that potential benefit against the project’s actual workflow.
- Directly measurable: documented staff hours spent on a defined verification task or recorded rework costs linked to a specific issue.
- Estimated: a delay or cost that may have been avoided, based on stated assumptions but not confirmed by project records.
- Qualitative: improved decision confidence or clearer understanding of existing conditions, recorded without presenting it as a financial saving.
This evidence-based approach strengthens the ROI of Scan to BIM for contractors without relying on generic savings claims. To explore a project-specific 3D Scanning To BIM scope, align the capture requirements with the decisions and measures your team needs to assess.
How Should Contractors Compare Scan-to-BIM ROI With Other Approaches?
A fair comparison holds the purpose constant. If the project needs existing-condition information to coordinate a renovation, compare approaches against the same areas, information requirements, decisions, and assessment period. A lower headline price may cover less information or fewer outputs, so it may not be comparable to a Scan-to-BIM scope.
Comparison lens
- Conventional records: Review available drawings and records for the required areas. Confirm their source, age, completeness, and suitability for the intended decisions.
- Scanning with limited outputs: Assess what captured information is delivered and whether it answers the project’s questions without a BIM model. Record any additional work needed to interpret or use those outputs.
- Scan-to-BIM scope: Define the areas captured, model requirements, intended users, and decisions supported. Confirm deliverables and workflow fit before comparing the full investment with other approaches.
For each option, label every cost and outcome as client-provided (such as a quoted project cost), measured (supported by project records), estimated (based on stated assumptions), or unknown (not yet verified). Keep unknowns visible. BIM’s value can relate to accuracy, collaboration, and cost efficiency, themes discussed by the Design-Build Institute of America in its perspective on BIM as an industry standard for design-build. That general context does not establish a return for a specific project.
Build a transparent project-specific ROI model
First agree on the assessment period, such as the project phase under review. List the approved costs within it, including relevant scanning, processing, modeling, review, coordination, and implementation costs. Then list potential benefits, the evidence for each, and the assumptions used to value them. Treat a benefit as evidenced only when project records support it and its connection to using the information is credible.
Once the period, included investment, and evidence-backed benefits are defined, calculate:
Net benefit = evidenced benefits − included investment
ROI = (net benefit ÷ included investment) × 100
Keep projected savings separate from measured outcomes. Do not substitute market averages or illustrative currency amounts for project data.
Test assumptions before recommending a scope
Prepare conservative, expected, and optimistic cases using assumptions approved by the contractor. Test how results change if the capture or modeling scope changes, intended users do not apply the model consistently, or only part of a benefit can reasonably be attributed to it. Mark hard-to-measure outcomes as qualitative or unknown instead of forcing precision. This gives the team a clearer basis for comparing options and discussing a Scan-to-BIM scope with GEOTECH 3D.
What Should Contractors Define Before Commissioning Scan to BIM?
A clear scope makes proposals easier to compare and gives the team a basis for checking whether the deliverables support the work. Before commissioning, define the decisions the model must inform, assess site conditions, specify outputs, agree how results will be measured, and decide how evidence will be reviewed.
Involve relevant stakeholders early. This may include the project manager, design and coordination leads, site team, and client representatives. Identify access constraints, occupied or restricted areas, project interfaces, and existing information the provider should consider. Ask providers to state capture coverage, modeling scope, review process, assumptions, and exclusions in writing. For a Dubai project, confirm applicable project and information requirements with the responsible client and project professionals rather than assuming a standard scope will fit.
Specify the model around intended use
Describe the project phase, intended users, and decisions the model must support. Define the areas to be captured, including indoor or outdoor spaces and any over-ceiling requirements. Then agree on deliverables, model detail, file formats, exchange requirements, acceptance criteria, and review responsibilities before work begins. Confirm these details with the provider because requirements vary by project and are not implied by the service name alone.
For GEOTECH 3D’s 3D Scanning To BIM service, contractors can discuss indoor, outdoor, and over-ceiling capture needs. The listed equipment includes Faro S350, Leica RTC 360, and Navvis VLX 3. Treat these as points for the scope discussion, not as a substitute for agreeing on deliverables or confirming suitability for the project’s requirements.
Set evidence and ROI review measures
Choose measures before the model is used. Record baseline conditions, data sources, and relevant existing workflows so later comparisons have context. Assign someone to collect evidence and identify who will review assumptions and outcomes. Measures should reflect the intended project use, not an assumed performance target.
- Coordination: Decide whether to track relevant review cycles, site queries, or documented coordination issues.
- Rework: Define which events qualify and what records will substantiate associated time or cost.
- Decision support: Record which decisions used the model and document qualitative benefits separately from financial returns.
This preparation strengthens the ROI of Scan to BIM for contractors by clarifying what will be delivered and how value will be assessed, without implying guaranteed savings.
How Can GEOTECH 3D Help Contractors Assess Scan-to-BIM Scope?
Once the project team has identified its decisions, information needs, and proposed success measures, it can assess whether a defined Scan-to-BIM scope fits the work. GEOTECH 3D offers 3D Scanning To BIM in the UAE. For a Dubai project, start the discussion with the information required and its intended use, rather than assuming one model or capture approach will suit every site.
What confirmed GEOTECH 3D information can contractors assess?
GEOTECH 3D lists the Faro S350, Leica RTC 360, and Navvis VLX 3 as scanning equipment. Contractors can raise these in the scope discussion, then confirm the proposed approach against site conditions and information requirements. The listed capture environments include indoor, outdoor, and over-ceiling areas. Identify which areas matter to the planned decisions and ask how the proposed coverage will address them.
A bubble view is also listed as a feature. Before assigning it a role in coordination, review, or another workflow, ask how it would be used on your project and whether it is included in the proposed deliverables. Confirming this upfront helps avoid assuming that a feature guarantees a particular outcome or replaces a model requirement.
What to include in an initial project discussion
Prepare concise project information so the proposed scope can be evaluated against actual needs. Useful points include:
- Project context: the project phase, intended model users, and decisions the information should support.
- Required areas: site locations and whether indoor, outdoor, or over-ceiling capture may be needed.
- Site conditions: known access constraints, occupied areas, and interfaces that could affect capture planning.
- Information and outputs: existing records, required model detail, file formats, and exchange needs. Confirm proposed deliverables instead of assuming them.
- Evaluation: baseline records, proposed outcome measures, and who will review evidence and assumptions.
Ask GEOTECH 3D to clarify scope boundaries, exclusions, assumptions, deliverables, and applicable review steps in writing. This gives the contractor a sound basis for comparing the proposal with other approaches and assessing its fit with the project workflow. It also supports a credible ROI of Scan to BIM for contractors by connecting the service scope to intended use and reviewable evidence, without presuming savings.
Turn Your Scan-to-BIM Scope Into a Clear Project Case
The ROI of Scan to BIM for contractors is best assessed against project-specific evidence, not generic savings claims. Define the decisions the model should support, compare approaches against equivalent information needs, and agree how the team will distinguish measured results from estimates and qualitative benefits.
Before commissioning, clarify capture areas, deliverables, review responsibilities, assumptions, and success measures. GEOTECH 3D’s 3D Scanning To BIM information lists Faro S350, Leica RTC 360, and Navvis VLX 3 scanners, along with indoor, outdoor, and over-ceiling capture and a bubble view feature. Discuss whether these fit your project requirements, and confirm the proposed scope and outputs directly.
A disciplined scope gives your team a stronger basis for evaluating the investment and using captured information in project decisions. Start with the questions your team needs answered, then assess the appropriate approach against clear expectations.
With a well-defined brief and transparent measures, contractors can make informed decisions and build a credible, project-specific ROI case.
Frequently Asked Questions
What is the ROI of Scan to BIM for contractors?
The ROI of Scan to BIM for contractors compares project benefits that can reasonably be attributed to using the model with the full investment required. Potential benefits may include better coordination or less rework, but neither is assured. Define the assessment period and included costs, then compare outcomes with a documented baseline. Record evidence and assumptions for each claimed benefit, and report estimated or qualitative value separately from verified financial returns.
How do you calculate Scan-to-BIM ROI?
First define the assessment period and include all relevant project investment, such as capture, processing, modeling, review, coordination, and implementation. Subtract that investment from benefits supported by project evidence to calculate net benefit, then divide net benefit by investment for the ROI ratio. Multiply by 100 to express it as a percentage. State data sources and assumptions, separate estimated avoided costs from measured savings, and do not claim causation without supporting evidence.
Can Scan to BIM reduce construction rework?
Scan to BIM may help teams identify existing-condition or coordination issues earlier, but its effect on rework depends on the scope, how the model is used, and the project’s processes. Establish a baseline and track comparable, documented rework events or coordination indicators. Consider other influences, such as design changes, procurement, and site conditions. A change in outcomes alone does not prove the model caused it, so explain attribution limits clearly.
Is Scan to BIM worth it for a small project?
Project size alone cannot determine whether Scan to BIM is worthwhile. Consider the complexity of existing conditions, which decisions need reliable information, and what uncertainty could mean for the work. Then compare a defined scope with alternatives that meet the same information needs. Test the business case using project-specific costs and evidence. If the model has no clear use in the workflow, its potential value may be difficult to demonstrate.
What costs should a contractor include in a Scan-to-BIM ROI assessment?
Include costs that apply to the agreed scope. These may cover site capture, data processing, modeling, review, coordination, and implementation. Check what the provider’s proposal includes and identify exclusions or additional work. Account for internal effort if it is material to the assessment. Use verified project inputs rather than an incomplete headline figure, and state the assessment period and assumptions to make the comparison transparent and relevant.
How can contractors measure the value of Scan to BIM?
Choose indicators linked to intended project decisions before the model is used. Depending on available records, measures could include relevant coordination issues, review cycles, site queries, or documented rework events. Record a baseline, assign owners to collect data, and use consistent definitions when tracking changes. Explain project context and other contributing factors. Report measured outcomes separately from estimated avoided costs and qualitative benefits, so the assessment does not imply unsupported savings.
What should contractors ask a Scan-to-BIM provider before commissioning?
Ask which areas will be captured, how the proposed scope supports intended model use, which deliverables are included, and what exclusions or assumptions apply. Confirm review responsibilities and what evidence can support your ROI assessment. For GEOTECH 3D’s 3D Scanning To BIM service, listed equipment includes Faro S350, Leica RTC 360, and Navvis VLX 3. Listed capture environments include indoor, outdoor, and over-ceiling areas, and the service lists bubble view as a feature. Confirm project-specific details directly.
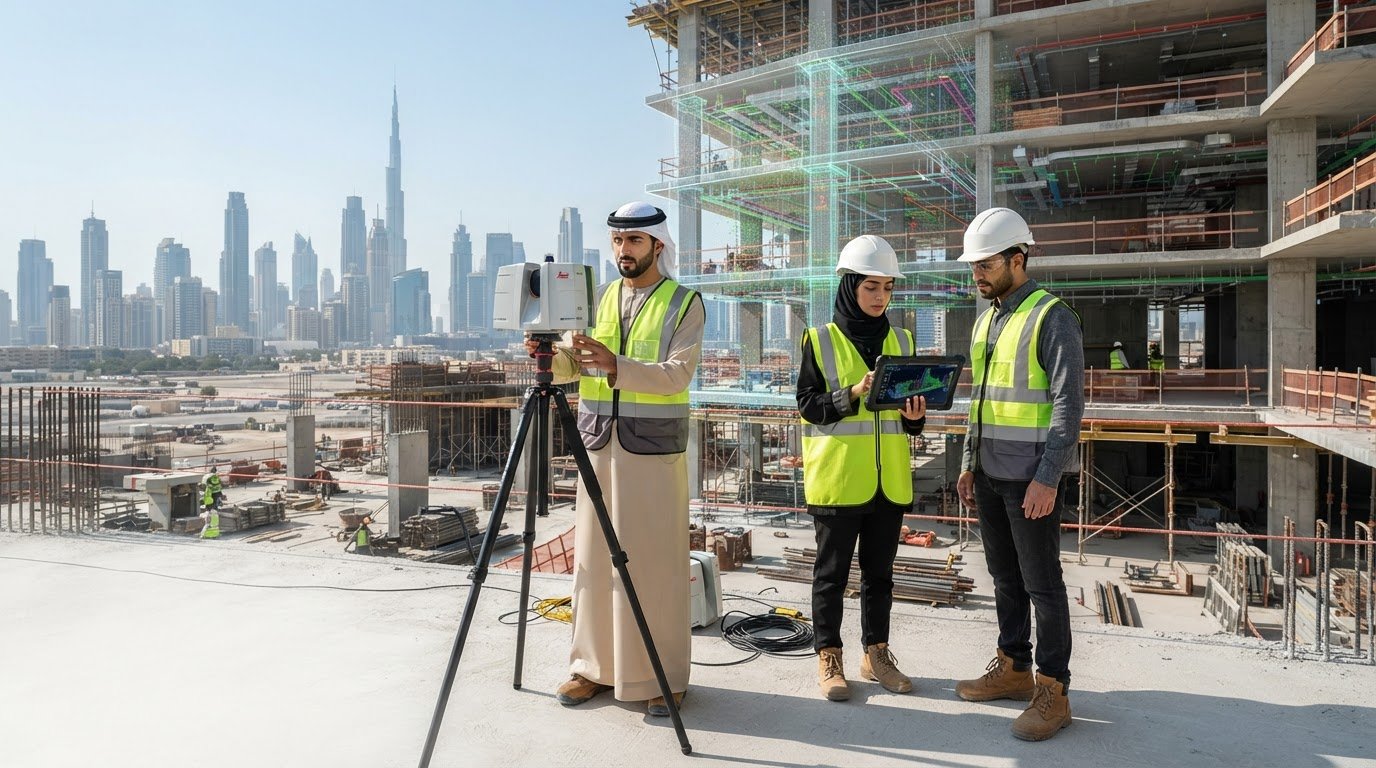
What if the value of a Scan-to-BIM model is measured not by its level of detail, but by the project costs it helps you avoid? For contractors, the ROI of Scan to BIM for contractors depends on whether reliable existing-condition information helps the team make decisions, reduce rework, or coordinate work before problems become expensive.
It’s reasonable to ask whether the investment will deliver measurable savings, particularly when those savings can be difficult to forecast or attribute. There is no universal percentage. Instead, compare the project-specific cost of 3D Scanning To BIM with the risks and alternative methods relevant to your scope in Dubai or elsewhere in the UAE.
This guide explains how to build a transparent ROI case, identify potential value, and compare the investment with practical alternatives. It also covers what to confirm before engaging a provider, including capture scope, model detail, file formats, workflow fit, and success measures. Define these points upfront to assess whether Scan to BIM supports decisions your project actually needs to make.
Key Takeaways
- Build the ROI of Scan to BIM for contractors around project-specific benefits and the full investment, not generic savings claims.
- Connect each potential benefit to a real workflow, a responsible stakeholder, and an observable project measure.
- Compare conventional records, limited scanning outputs, and Scan-to-BIM scopes against the same information needs and intended decisions.
- Before requesting proposals, clarify the decisions the model must support, site access and interfaces, required deliverables, and how outcomes will be assessed.
- When assessing GEOTECH 3D’s 3D Scanning To BIM service, discuss suitable scope and deliverables, along with the listed capture environments and scanning equipment.
What Does ROI of Scan to BIM Mean for a Contractor?
A contractor preparing a renovation in Dubai could discover that existing services conflict with a proposed installation only after work begins. Scan-to-BIM may help the team assess existing conditions earlier, but the model itself does not prove a return. The ROI of Scan to BIM for contractors is the project-specific value supported by using the information, compared with the full investment required to capture, process, model, review, and apply it.
Use a consistent calculation: ROI = (evidenced financial benefits − total investment) ÷ total investment × 100. Define the assessment period and document the assumptions. Count an avoided cost only when project records support both the likely cost and how using the model contributed to avoiding it. Do not count the same benefit in multiple categories.
Financial returns are only part of the assessment. Better-informed planning, smoother coordination, clearer existing-condition records, and a better understanding of project risks may also matter. Track these as operational benefits unless you can credibly translate them into financial value. Building Information Modeling (BIM) provides a framework for organizing asset information, but its value on a project depends on how the information is used.
Which project decisions can Scan to BIM support?
Start with decisions, not model detail. Existing-condition information may help teams plan renovation work, coordinate proposed layouts with site conditions, or assess interfaces before installation. Without defined users and decision points, a model can become another deliverable without a clear route to project value.
What belongs in the ROI calculation?
Include the full, project-specific investment, not just the scanning or modeling fee. Depending on the agreed scope, account for:
- Site scanning and data processing
- Modeling, review, and any required revisions
- Coordination and implementation effort, including the time needed to use the information in project workflows
Potential value categories include avoided rework, reduced investigation or coordination effort, and fewer uncertainties affecting planned work. Treat these as hypotheses until project evidence supports them. Compare a documented baseline with actual outcomes, such as recorded labour hours or verified costs avoided, and state the assumptions behind any estimate. If an operational benefit cannot be reliably monetized, report it separately instead of presenting it as proven savings.
Results depend on project scope, the quality of existing records, how the model is used, and the strength of the evidence. A credible ROI case makes these factors visible before the contractor commits.
Where Can Scan-to-BIM Investment Create Measurable Project Value?
Potential value becomes useful when each benefit is tied to a project workflow, an accountable stakeholder, and evidence the team can collect. For example, a coordination lead could track site queries about existing conditions, while a project manager records verified rework events and associated costs. Scan-to-BIM may help teams identify issues earlier, but outcomes depend on how the information is used and on other project factors.
A project baseline is a documented record of relevant conditions and performance before the model is used. It gives the team a reference point for assessing subsequent change. On a Dubai project, this might include current coordination issues, open site queries, or the effort required to verify existing conditions. Use consistent definitions and reliable records. Otherwise, before-and-after comparisons can be misleading.
Measure coordination and rework outcomes
Compare like with like. If the team has dependable records, review coordination issues before and after the model informs decisions. Depending on the workflow, useful measures may include relevant review cycles, existing-condition site queries, or rework events, together with the time and cost recorded for each. Assign someone to track the measures before work begins.
Be careful when attributing results. Design revisions, procurement constraints, access conditions, and site execution can all affect outcomes. A change in the number of queries alone does not prove the model caused it. Record how the information influenced a specific decision, and distinguish documented savings from estimated avoided costs. For context, Quantifying the ROI of Scan-to-BIM reports potential reductions in rework and change orders, but those figures are not a forecast for an individual Dubai project.
Assess existing-condition and project-risk value
Focus on the conditions and decisions that matter. Indoor, outdoor, and over-ceiling capture requirements may relate to different areas of a renovation or coordination task. Ask which stakeholders need the information, what decisions they will make with it, and when they need it. Earlier access to relevant captured conditions may support planning or issue investigation, but test that potential benefit against the project’s actual workflow.
- Directly measurable: documented staff hours spent on a defined verification task or recorded rework costs linked to a specific issue.
- Estimated: a delay or cost that may have been avoided, based on stated assumptions but not confirmed by project records.
- Qualitative: improved decision confidence or clearer understanding of existing conditions, recorded without presenting it as a financial saving.
This evidence-based approach strengthens the ROI of Scan to BIM for contractors without relying on generic savings claims. To explore a project-specific 3D Scanning To BIM scope, align the capture requirements with the decisions and measures your team needs to assess.
How Should Contractors Compare Scan-to-BIM ROI With Other Approaches?
A fair comparison holds the purpose constant. If the project needs existing-condition information to coordinate a renovation, compare approaches against the same areas, information requirements, decisions, and assessment period. A lower headline price may cover less information or fewer outputs, so it may not be comparable to a Scan-to-BIM scope.
Comparison lens
- Conventional records: Review available drawings and records for the required areas. Confirm their source, age, completeness, and suitability for the intended decisions.
- Scanning with limited outputs: Assess what captured information is delivered and whether it answers the project’s questions without a BIM model. Record any additional work needed to interpret or use those outputs.
- Scan-to-BIM scope: Define the areas captured, model requirements, intended users, and decisions supported. Confirm deliverables and workflow fit before comparing the full investment with other approaches.
For each option, label every cost and outcome as client-provided (such as a quoted project cost), measured (supported by project records), estimated (based on stated assumptions), or unknown (not yet verified). Keep unknowns visible. BIM’s value can relate to accuracy, collaboration, and cost efficiency, themes discussed by the Design-Build Institute of America in its perspective on BIM as an industry standard for design-build. That general context does not establish a return for a specific project.
Build a transparent project-specific ROI model
First agree on the assessment period, such as the project phase under review. List the approved costs within it, including relevant scanning, processing, modeling, review, coordination, and implementation costs. Then list potential benefits, the evidence for each, and the assumptions used to value them. Treat a benefit as evidenced only when project records support it and its connection to using the information is credible.
Once the period, included investment, and evidence-backed benefits are defined, calculate:
Net benefit = evidenced benefits − included investment
ROI = (net benefit ÷ included investment) × 100
Keep projected savings separate from measured outcomes. Do not substitute market averages or illustrative currency amounts for project data.
Test assumptions before recommending a scope
Prepare conservative, expected, and optimistic cases using assumptions approved by the contractor. Test how results change if the capture or modeling scope changes, intended users do not apply the model consistently, or only part of a benefit can reasonably be attributed to it. Mark hard-to-measure outcomes as qualitative or unknown instead of forcing precision. This gives the team a clearer basis for comparing options and discussing a Scan-to-BIM scope with GEOTECH 3D.
What Should Contractors Define Before Commissioning Scan to BIM?
A clear scope makes proposals easier to compare and gives the team a basis for checking whether the deliverables support the work. Before commissioning, define the decisions the model must inform, assess site conditions, specify outputs, agree how results will be measured, and decide how evidence will be reviewed.
Specify the model around intended use
Describe the project phase, intended users, and decisions the model must support. Define the areas to be captured, including indoor or outdoor spaces and any over-ceiling requirements. Then agree on deliverables, model detail, file formats, exchange requirements, acceptance criteria, and review responsibilities before work begins. Confirm these details with the provider because requirements vary by project and are not implied by the service name alone.
For GEOTECH 3D’s 3D Scanning To BIM service, contractors can discuss indoor, outdoor, and over-ceiling capture needs. The listed equipment includes Faro S350, Leica RTC 360, and Navvis VLX 3. Treat these as points for the scope discussion, not as a substitute for agreeing on deliverables or confirming suitability for the project’s requirements.
Set evidence and ROI review measures
Choose measures before the model is used. Record baseline conditions, data sources, and relevant existing workflows so later comparisons have context. Assign someone to collect evidence and identify who will review assumptions and outcomes. Measures should reflect the intended project use, not an assumed performance target.
- Coordination: Decide whether to track relevant review cycles, site queries, or documented coordination issues.
- Rework: Define which events qualify and what records will substantiate associated time or cost.
- Decision support: Record which decisions used the model and document qualitative benefits separately from financial returns.
This preparation strengthens the ROI of Scan to BIM for contractors by clarifying what will be delivered and how value will be assessed, without implying guaranteed savings.
How Can GEOTECH 3D Help Contractors Assess Scan-to-BIM Scope?
Once the project team has identified its decisions, information needs, and proposed success measures, it can assess whether a defined Scan-to-BIM scope fits the work. GEOTECH 3D offers 3D Scanning To BIM in the UAE. For a Dubai project, start the discussion with the information required and its intended use, rather than assuming one model or capture approach will suit every site.
What confirmed GEOTECH 3D information can contractors assess?
GEOTECH 3D lists the Faro S350, Leica RTC 360, and Navvis VLX 3 as scanning equipment. Contractors can raise these in the scope discussion, then confirm the proposed approach against site conditions and information requirements. The listed capture environments include indoor, outdoor, and over-ceiling areas. Identify which areas matter to the planned decisions and ask how the proposed coverage will address them.
A bubble view is also listed as a feature. Before assigning it a role in coordination, review, or another workflow, ask how it would be used on your project and whether it is included in the proposed deliverables. Confirming this upfront helps avoid assuming that a feature guarantees a particular outcome or replaces a model requirement.
What to include in an initial project discussion
Prepare concise project information so the proposed scope can be evaluated against actual needs. Useful points include:
- Project context: the project phase, intended model users, and decisions the information should support.
- Required areas: site locations and whether indoor, outdoor, or over-ceiling capture may be needed.
- Site conditions: known access constraints, occupied areas, and interfaces that could affect capture planning.
- Information and outputs: existing records, required model detail, file formats, and exchange needs. Confirm proposed deliverables instead of assuming them.
- Evaluation: baseline records, proposed outcome measures, and who will review evidence and assumptions.
Ask GEOTECH 3D to clarify scope boundaries, exclusions, assumptions, deliverables, and applicable review steps in writing. This gives the contractor a sound basis for comparing the proposal with other approaches and assessing its fit with the project workflow. It also supports a credible ROI of Scan to BIM for contractors by connecting the service scope to intended use and reviewable evidence, without presuming savings.
Turn Your Scan-to-BIM Scope Into a Clear Project Case
The ROI of Scan to BIM for contractors is best assessed against project-specific evidence, not generic savings claims. Define the decisions the model should support, compare approaches against equivalent information needs, and agree how the team will distinguish measured results from estimates and qualitative benefits.
Before commissioning, clarify capture areas, deliverables, review responsibilities, assumptions, and success measures. GEOTECH 3D’s 3D Scanning To BIM information lists Faro S350, Leica RTC 360, and Navvis VLX 3 scanners, along with indoor, outdoor, and over-ceiling capture and a bubble view feature. Discuss whether these fit your project requirements, and confirm the proposed scope and outputs directly.
A disciplined scope gives your team a stronger basis for evaluating the investment and using captured information in project decisions. Start with the questions your team needs answered, then assess the appropriate approach against clear expectations.
With a well-defined brief and transparent measures, contractors can make informed decisions and build a credible, project-specific ROI case.
Frequently Asked Questions
What is the ROI of Scan to BIM for contractors?
The ROI of Scan to BIM for contractors compares project benefits that can reasonably be attributed to using the model with the full investment required. Potential benefits may include better coordination or less rework, but neither is assured. Define the assessment period and included costs, then compare outcomes with a documented baseline. Record evidence and assumptions for each claimed benefit, and report estimated or qualitative value separately from verified financial returns.
How do you calculate Scan-to-BIM ROI?
First define the assessment period and include all relevant project investment, such as capture, processing, modeling, review, coordination, and implementation. Subtract that investment from benefits supported by project evidence to calculate net benefit, then divide net benefit by investment for the ROI ratio. Multiply by 100 to express it as a percentage. State data sources and assumptions, separate estimated avoided costs from measured savings, and do not claim causation without supporting evidence.
Can Scan to BIM reduce construction rework?
Scan to BIM may help teams identify existing-condition or coordination issues earlier, but its effect on rework depends on the scope, how the model is used, and the project’s processes. Establish a baseline and track comparable, documented rework events or coordination indicators. Consider other influences, such as design changes, procurement, and site conditions. A change in outcomes alone does not prove the model caused it, so explain attribution limits clearly.
Is Scan to BIM worth it for a small project?
Project size alone cannot determine whether Scan to BIM is worthwhile. Consider the complexity of existing conditions, which decisions need reliable information, and what uncertainty could mean for the work. Then compare a defined scope with alternatives that meet the same information needs. Test the business case using project-specific costs and evidence. If the model has no clear use in the workflow, its potential value may be difficult to demonstrate.
What costs should a contractor include in a Scan-to-BIM ROI assessment?
Include costs that apply to the agreed scope. These may cover site capture, data processing, modeling, review, coordination, and implementation. Check what the provider’s proposal includes and identify exclusions or additional work. Account for internal effort if it is material to the assessment. Use verified project inputs rather than an incomplete headline figure, and state the assessment period and assumptions to make the comparison transparent and relevant.
How can contractors measure the value of Scan to BIM?
Choose indicators linked to intended project decisions before the model is used. Depending on available records, measures could include relevant coordination issues, review cycles, site queries, or documented rework events. Record a baseline, assign owners to collect data, and use consistent definitions when tracking changes. Explain project context and other contributing factors. Report measured outcomes separately from estimated avoided costs and qualitative benefits, so the assessment does not imply unsupported savings.
What should contractors ask a Scan-to-BIM provider before commissioning?
Ask which areas will be captured, how the proposed scope supports intended model use, which deliverables are included, and what exclusions or assumptions apply. Confirm review responsibilities and what evidence can support your ROI assessment. For GEOTECH 3D’s 3D Scanning To BIM service, listed equipment includes Faro S350, Leica RTC 360, and Navvis VLX 3. Listed capture environments include indoor, outdoor, and over-ceiling areas, and the service lists bubble view as a feature. Confirm project-specific details directly.
Search Now
Error: Contact form not found.